Leave a Message

Thank you for your message. I will be in touch with you shortly.

Explore Properties
389 Oxbow Drive
389 Oxbow Drive
389 Oxbow Drive
389 Oxbow Drive
389 Oxbow Drive
389 Oxbow Drive
389 Oxbow Drive
389 Oxbow Drive
389 Oxbow Drive
389 Oxbow Drive
389 Oxbow Drive
389 Oxbow Drive
389 Oxbow Drive
389 Oxbow Drive
389 Oxbow Drive
389 Oxbow Drive
389 Oxbow Drive
389 Oxbow Drive
389 Oxbow Drive
389 Oxbow Drive
389 Oxbow Drive
389 Oxbow Drive
389 Oxbow Drive
389 Oxbow Drive
389 Oxbow Drive
389 Oxbow Drive
389 Oxbow Drive
389 Oxbow Drive
389 Oxbow Drive
389 Oxbow Drive
389 Oxbow Drive
389 Oxbow Drive
389 Oxbow Drive
389 Oxbow Drive
389 Oxbow Drive
389 Oxbow Drive
389 Oxbow Drive
389 Oxbow Drive
389 Oxbow Drive
389 Oxbow Drive
389 Oxbow Drive
389 Oxbow Drive
389 Oxbow Drive
389 Oxbow Drive
389 Oxbow Drive
389 Oxbow Drive
SEE ALL PHOTOS
389 Oxbow Drive
389 Oxbow Drive
389 Oxbow Drive
389 Oxbow Drive
389 Oxbow Drive
389 Oxbow Drive
389 Oxbow Drive
389 Oxbow Drive
389 Oxbow Drive
389 Oxbow Drive
389 Oxbow Drive
389 Oxbow Drive
389 Oxbow Drive
389 Oxbow Drive
389 Oxbow Drive
389 Oxbow Drive
389 Oxbow Drive
389 Oxbow Drive
389 Oxbow Drive
389 Oxbow Drive
389 Oxbow Drive
389 Oxbow Drive
389 Oxbow Drive
389 Oxbow Drive
389 Oxbow Drive
389 Oxbow Drive
389 Oxbow Drive
389 Oxbow Drive
389 Oxbow Drive
389 Oxbow Drive
389 Oxbow Drive
389 Oxbow Drive
389 Oxbow Drive
389 Oxbow Drive
389 Oxbow Drive
389 Oxbow Drive
389 Oxbow Drive
389 Oxbow Drive
389 Oxbow Drive
389 Oxbow Drive
389 Oxbow Drive
389 Oxbow Drive
389 Oxbow Drive
389 Oxbow Drive
389 Oxbow Drive
389 Oxbow Drive
Listed by Russell Brooks, NAV Real Estate Listing Contact: 720-379-3445
For Sale

389 Oxbow Drive

389 Oxbow Drive, Monument, CO 80132

$645,000
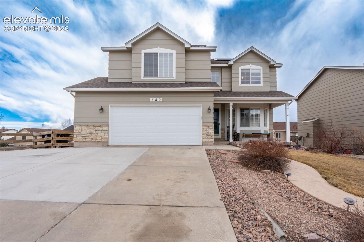
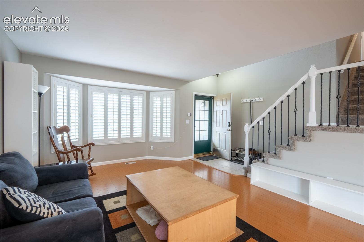
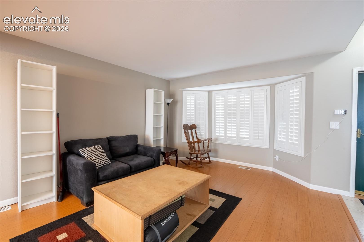
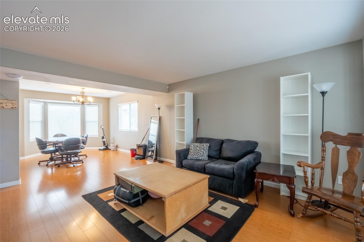
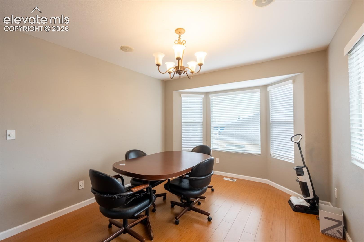
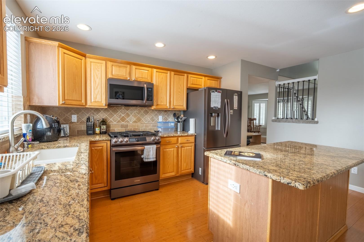
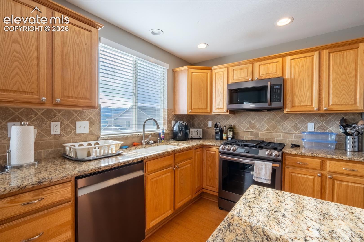
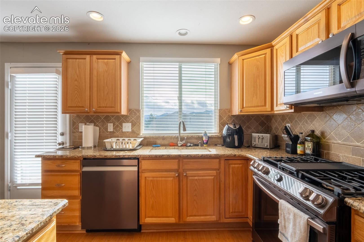
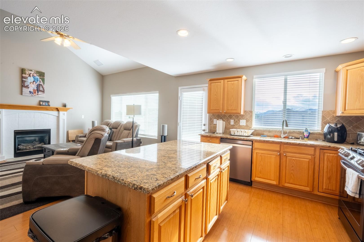
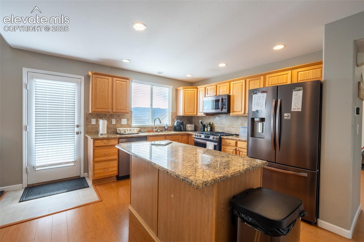
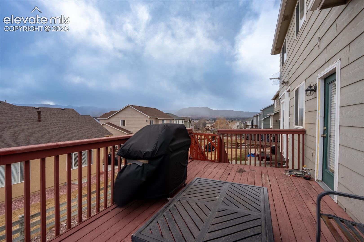
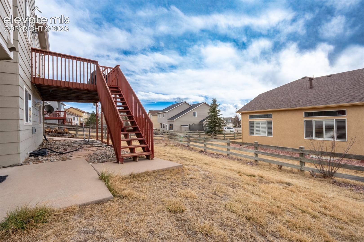
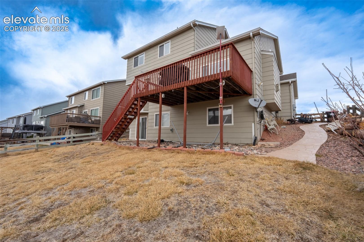
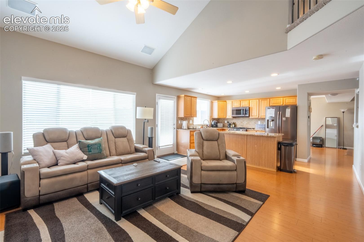
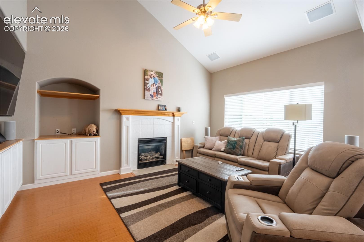
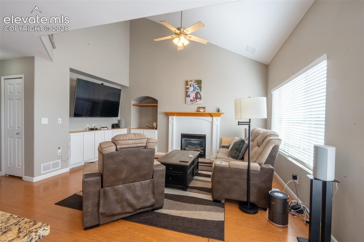
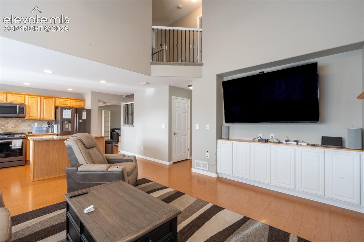
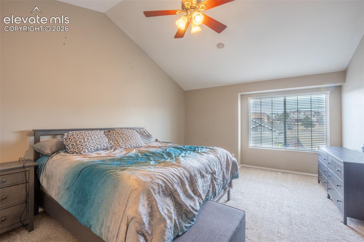
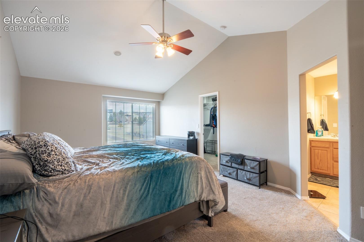
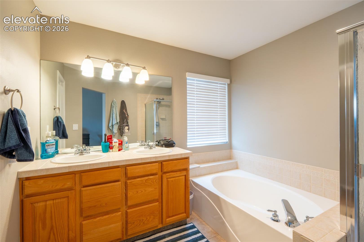
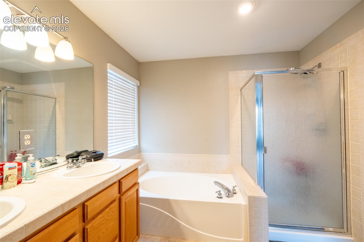
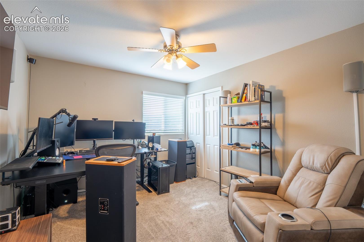
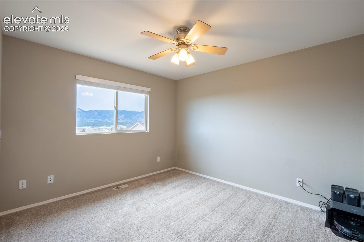
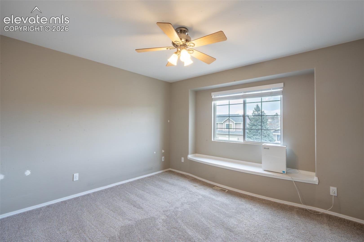
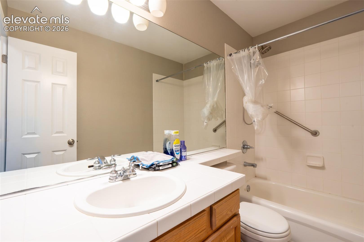
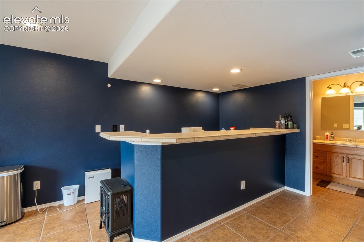
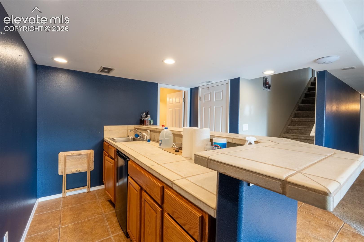
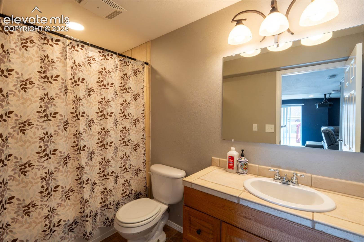
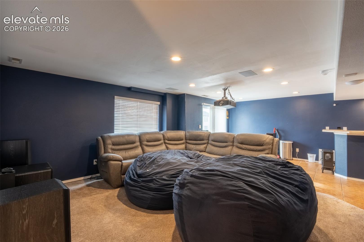
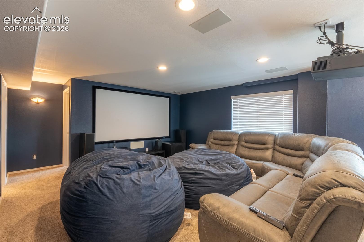
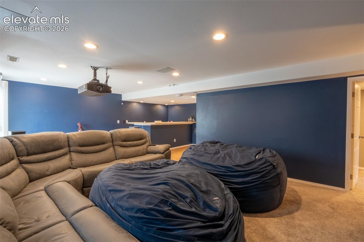
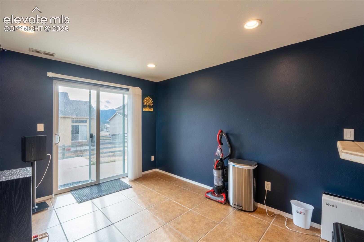
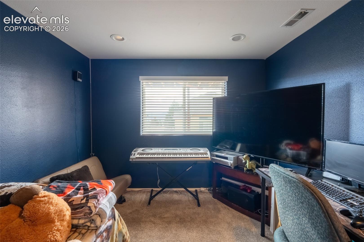
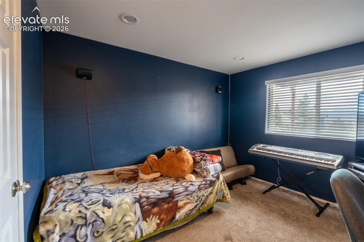
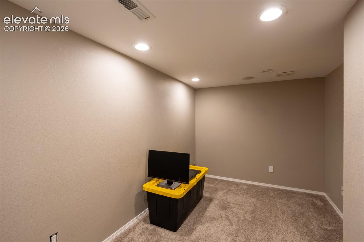
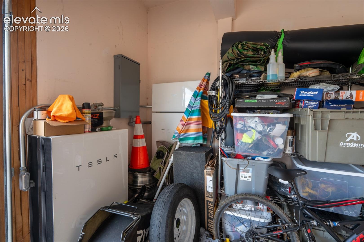
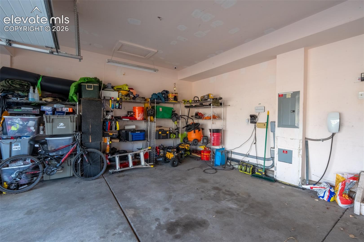
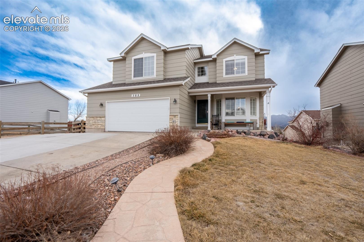
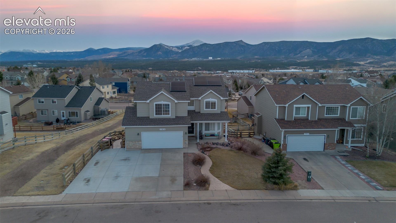
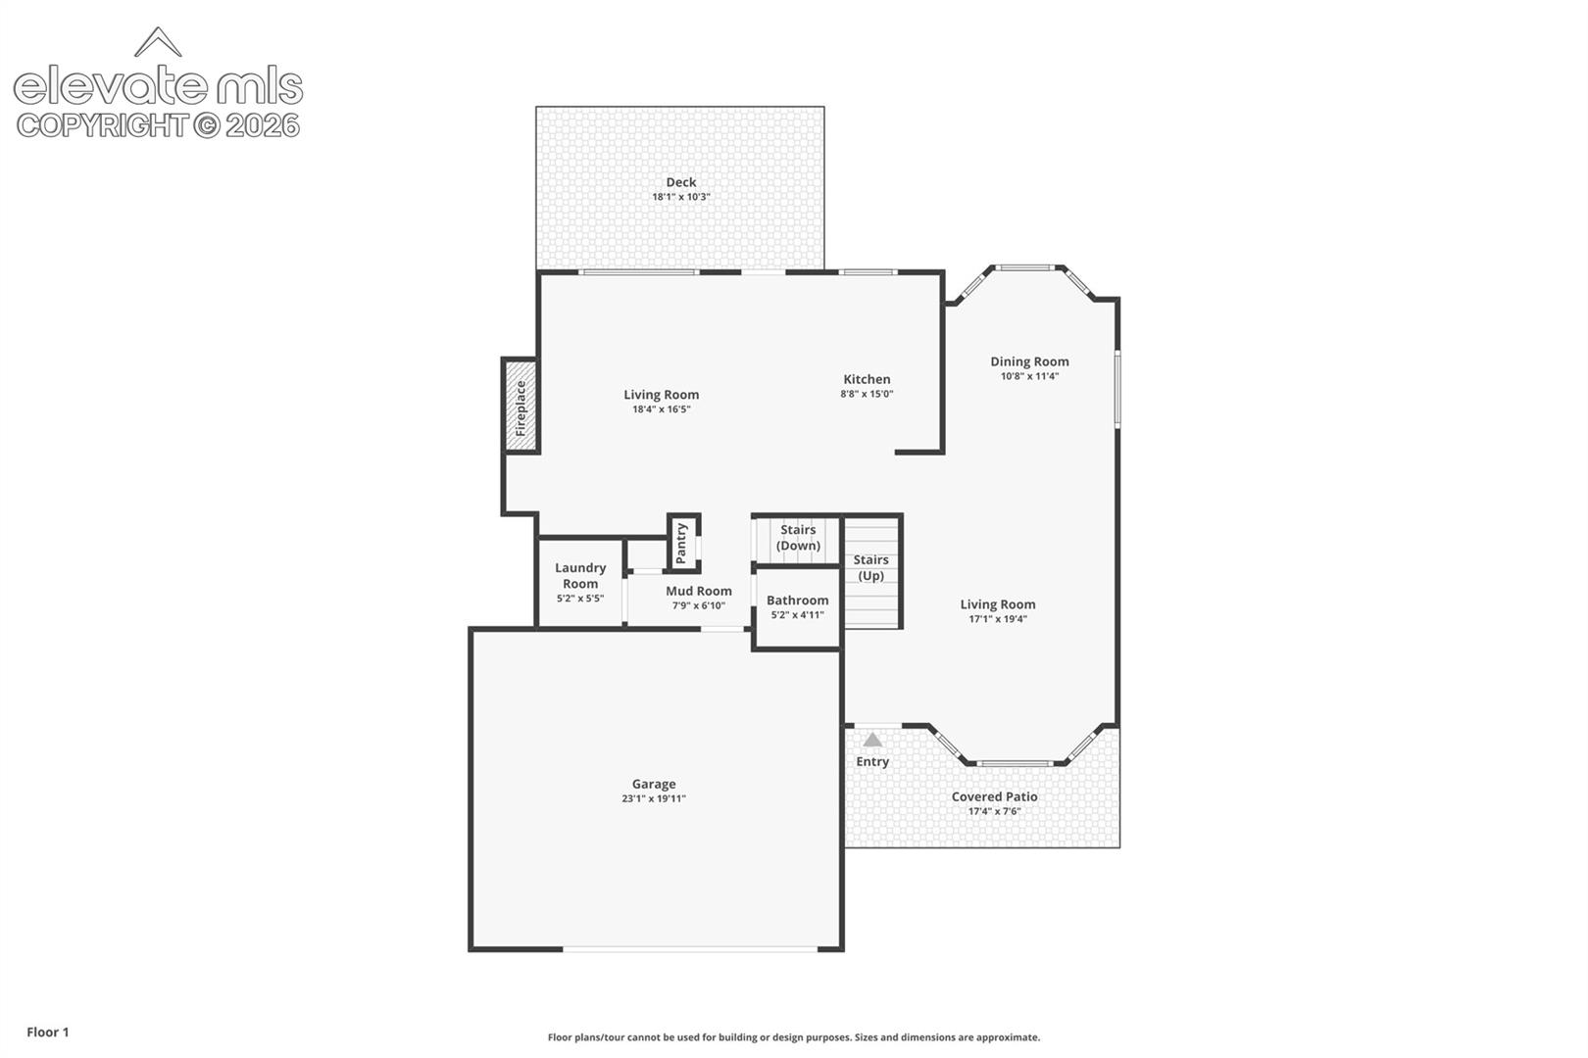
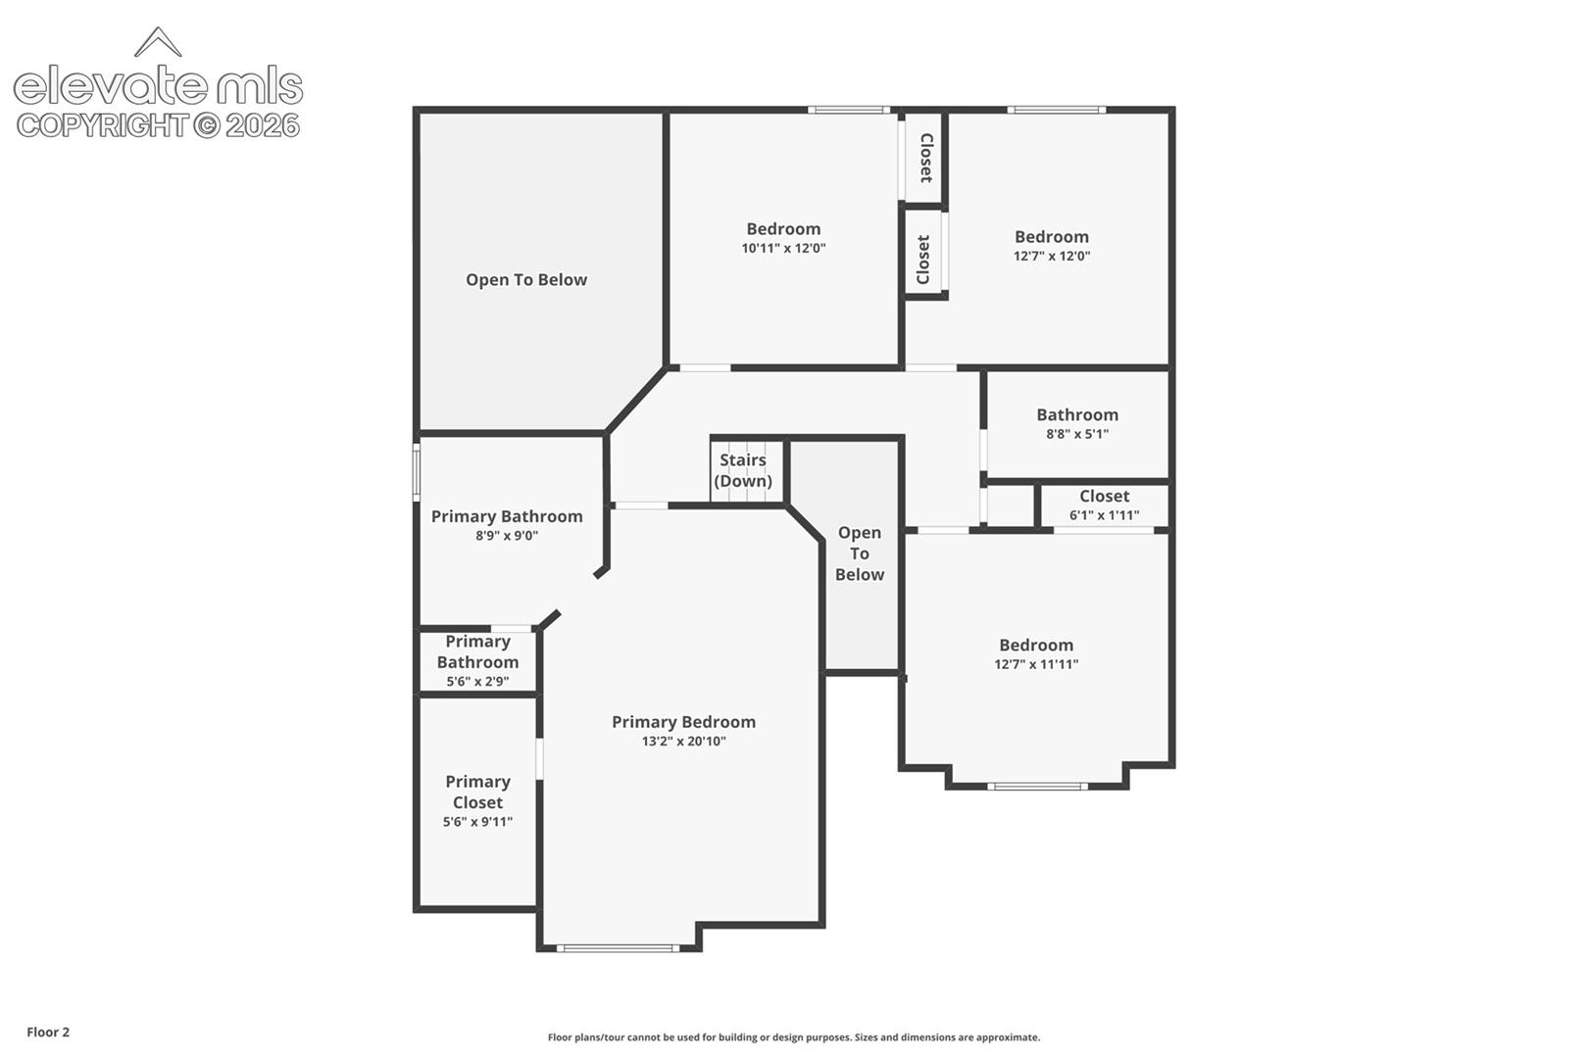
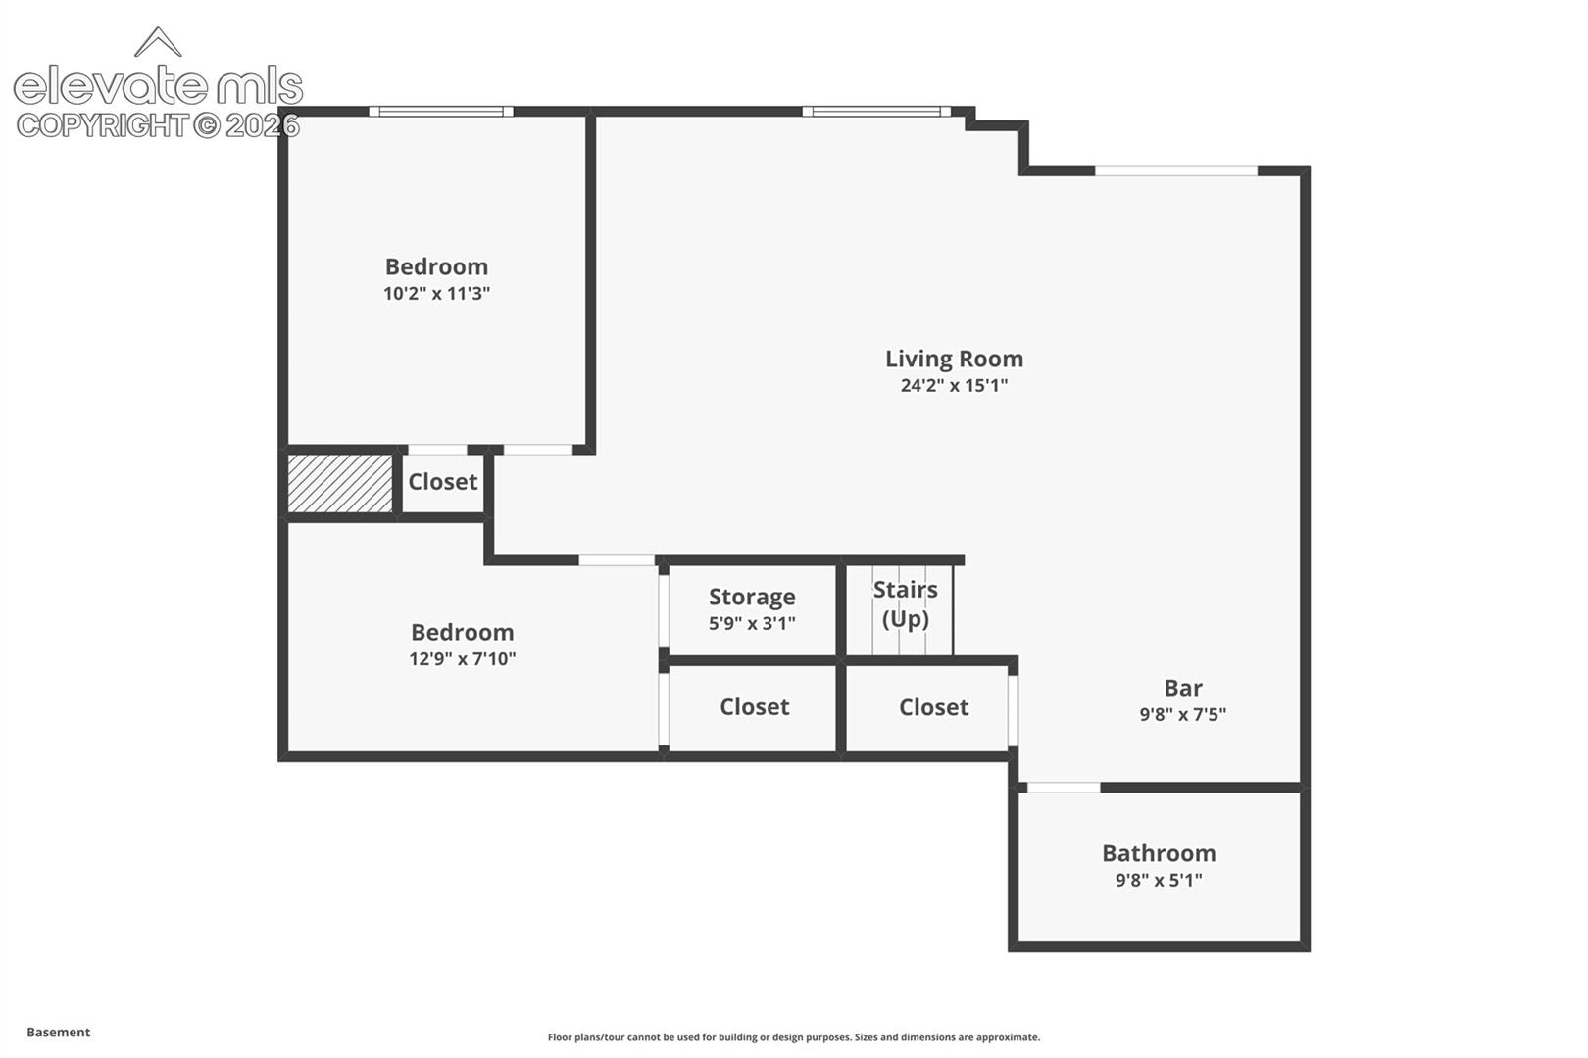
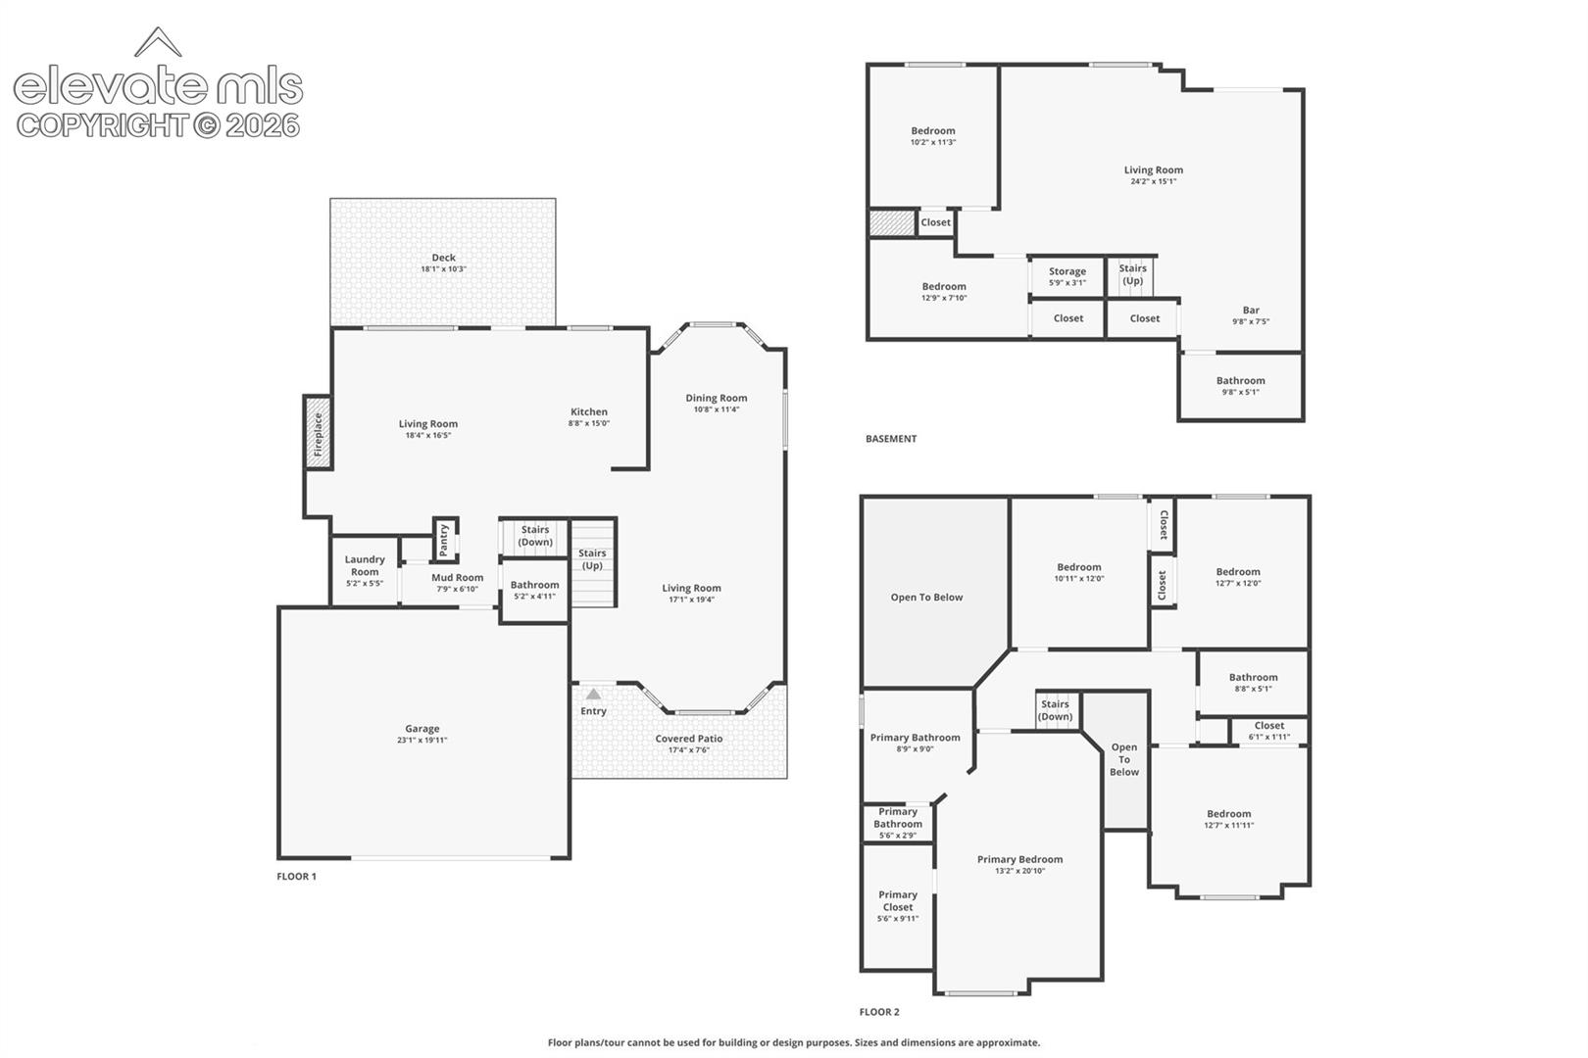
Front Range mountain views, adjacent open space, no HOA, Tesla solar with Powerwalls, and a finished walk-out basement make this 5-bedroom, 3.5-bath home stand out. Located beside open space and a scenic walking trail, this home offers privacy, beautiful Colorado sunsets, and plenty of room to enjoy the outdoors while remaining close to everyday amenities. Inside, the bright open floor plan connects the kitchen, dining, and living areas, creating an inviting space for everyday living and entertaining. The spacious kitchen features granite countertops, stainless steel appliances, a large center island, abundant cabinetry, and generous workspace. The primary suite takes full advantage of the scenery with panoramic mountain views, an oversized walk-in closet, and a luxurious five-piece bathroom. Four additional bedrooms provide flexibility for family, guests, home offices, hobbies, or additional living space. Downstairs, the finished walk-out basement is designed for entertaining with a custom wet bar, dedicated home theater, and direct backyard access, creating the perfect setup for movie nights, game days, gatherings, or a second living area. Energy efficiency and smart-home upgrades are another major highlight, including Tesla solar panels with Powerwalls for backup energy storage and a Level 2 EV charger. Additional improvements include a newer roof, whole-home CAT6 wiring, upgraded outlets and dimmer switches, automatic window blinds, and a newer garage door with a transferable warranty. The attached 2-car garage provides convenient parking plus additional room for storage, outdoor gear, and vehicles. Located within Lewis-Palmer School District 38 and close to schools, parks, shopping, dining, recreation, walking trails, and major commuter routes, this home combines modern technology, energy efficiency, privacy, and Colorado scenery. With no HOA, Front Range views, adjacent open space, a finished walk-out basement, Tesla energy systems, EV charging, and extensive upgrades throughout, this property offers a rare combination of features and lifestyle. Schedule your showing today!

5
beds

4
baths

3,065 Sq.Ft. LIVING AREA

6,403.32 Sq.Ft. lot

Russ Brooks

Russ Brooks

Features & Amenities

Interior

  • total bedrooms5
  • Total bathrooms4
  • full bathrooms3
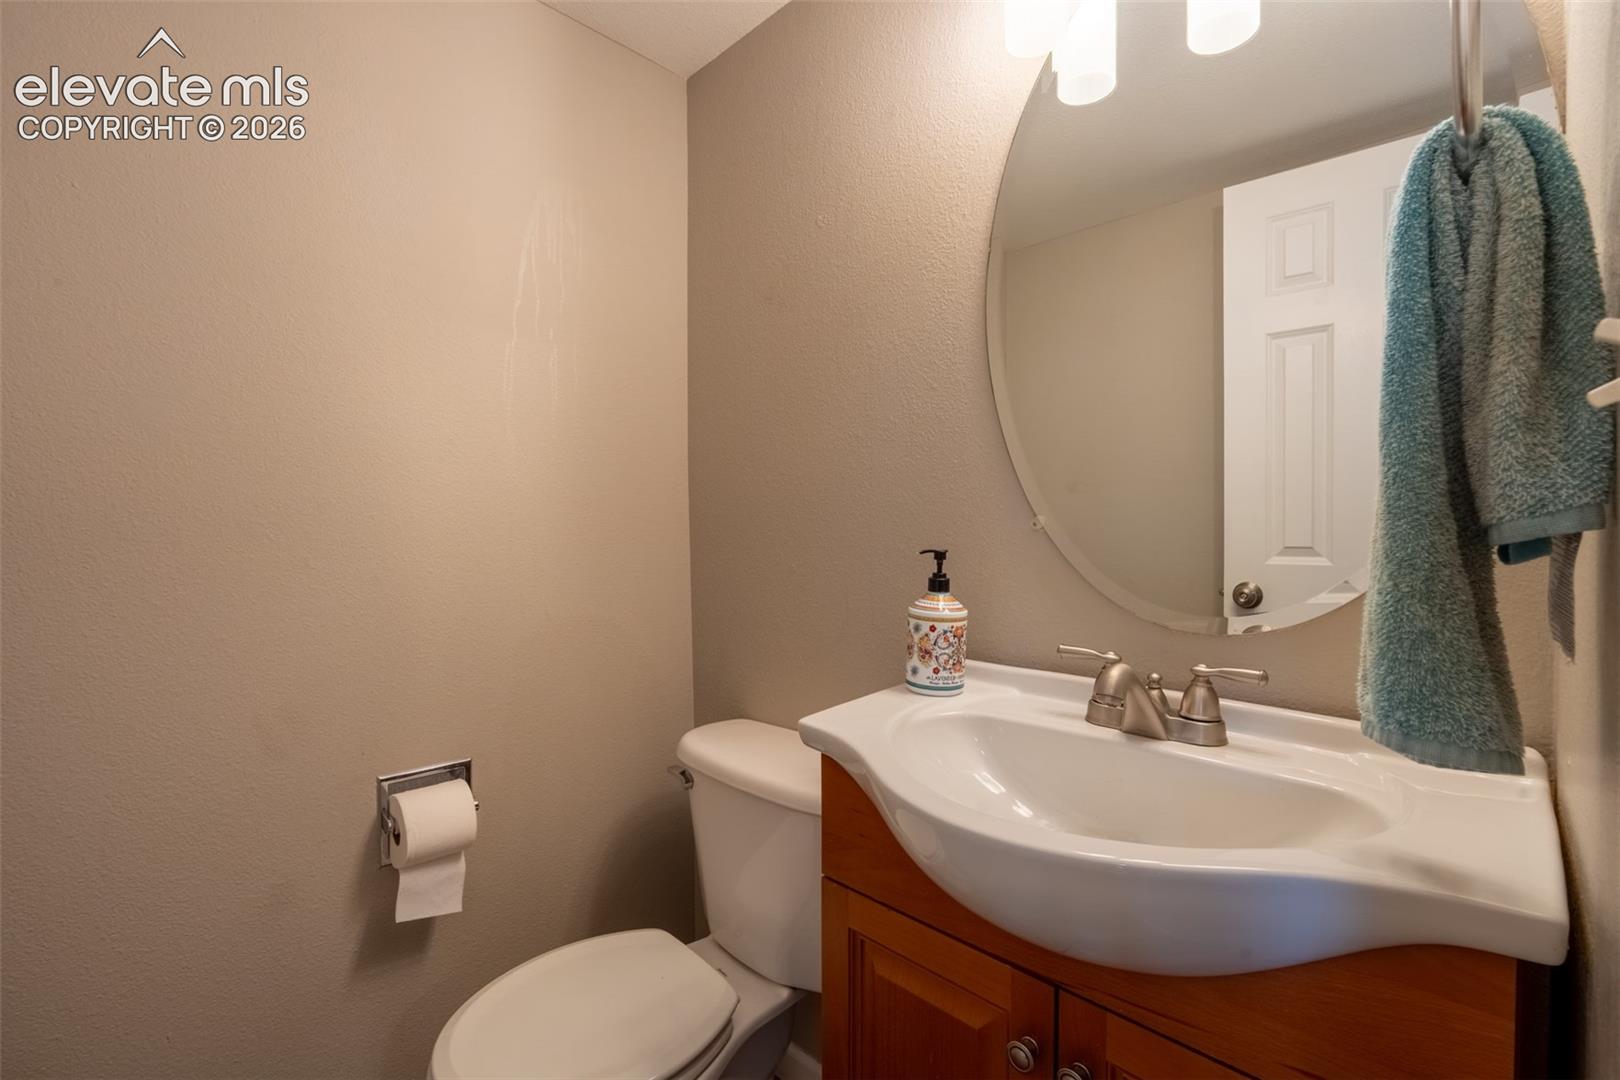
  • half bathroom1
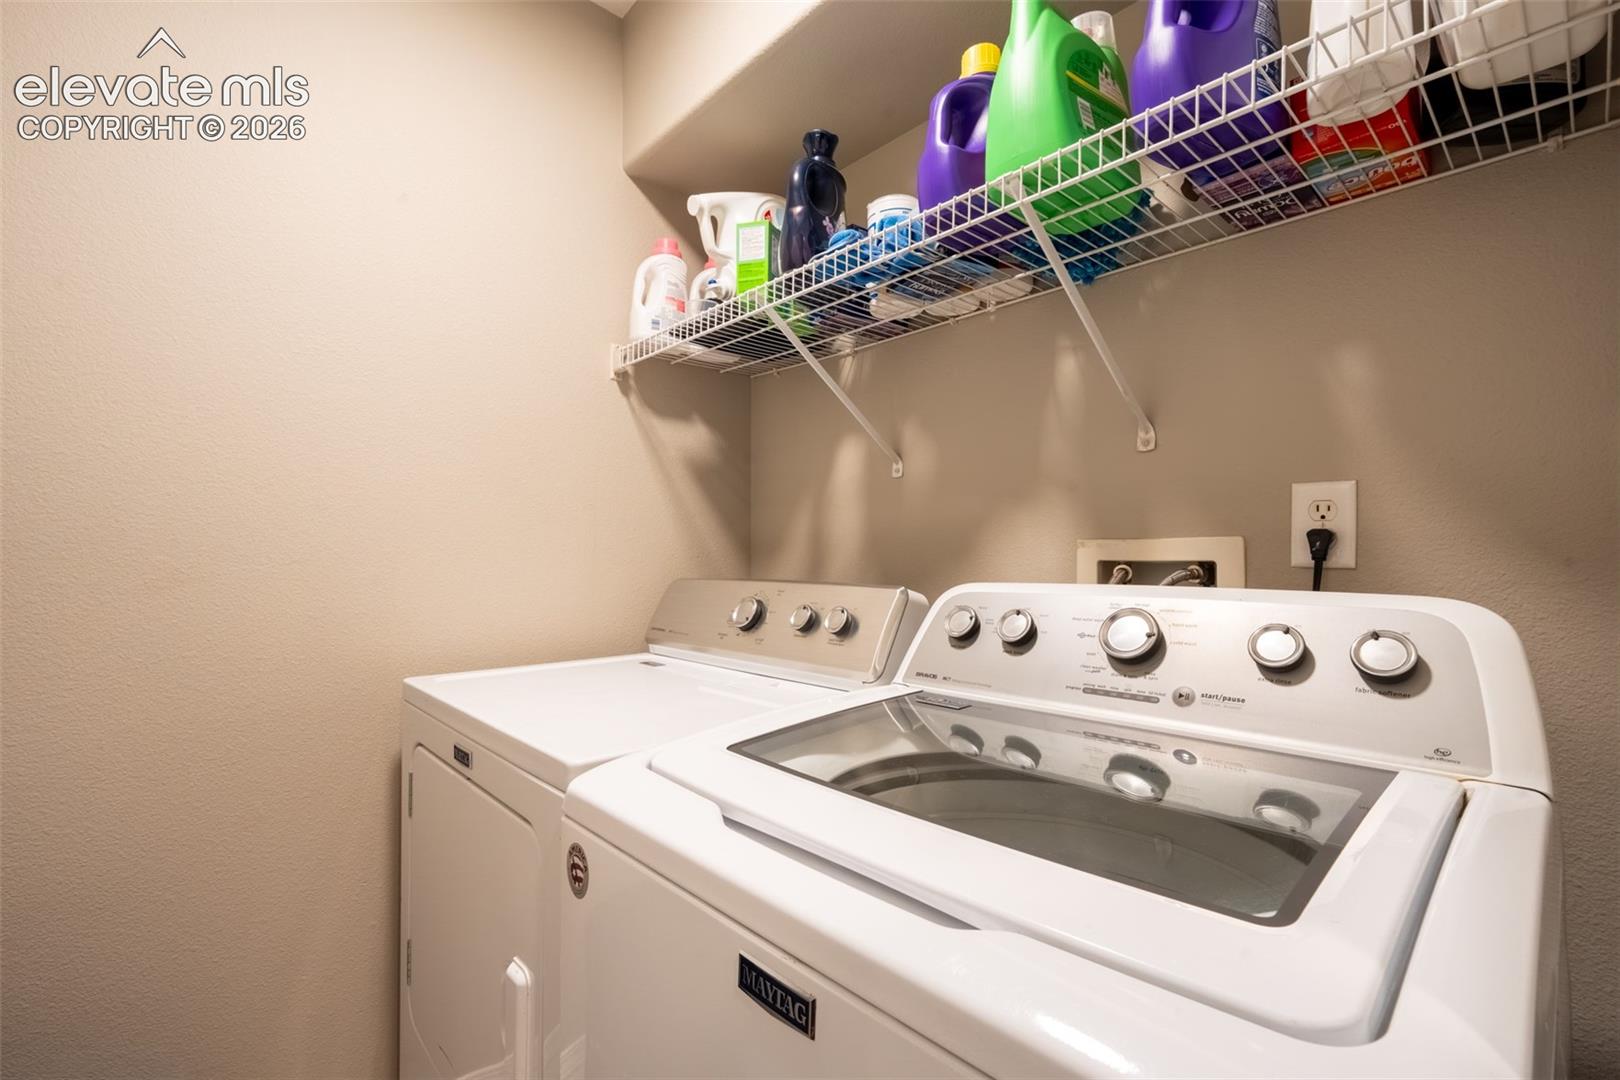
  • Laundry room Electric Hook-up, Main
  • Flooring Carpet, Tile, Wood
  • Fireplace Gas, Main Level, One
  • APPLIANCES 220v in Kitchen, Dishwasher, Dryer, Gas in Kitchen, Microwave Oven, Oven, Range, Refrigerator, Smart Home Appliances, Washer
  • other interior Features 5-Pc Bath, 6-Panel Doors, 9 Ft Ceilings, Vaulted Ceilings

Area & Lot

  • Status For Sale
  • Living Area3,065 Sq.Ft.
  • Total Area3,065 Sq.Ft.
  • Lot Area6,403.32 Sq.Ft.
  • MLS® ID7685640
  • TypeResidential
  • YEAR BUILT2000
  • View DescriptionView of Pikes Peak, Mountain View
  • School DistrictLewis-Palmer-38

Exterior

  • STORIES2
  • Garage Space2.0
  • water SourceMunicipal
  • utilitiesCable Available, Electricity Connected, Natural Gas Connected, Solar, Telephone
  • roofComposite Shingle
  • parkingAttached, 220 V, Even with Main Level, Garage Door Opener, Oversized, Concrete
  • HEAT TYPEForced Air
  • AIR CONDITIONINGCeiling Fan(s), Central Air
  • sewerSewer
  • security FeaturesSmart Home Security System, Smart Home Door Locks, Smart Home Thermostat
  • other exterior FeaturesAuto Sprinkler System

Financial

  • Sales Price$645,000
  • Real Estate Tax $3,183/yr
View Virtual Tour
image

Schedule a Showing

I would love to show you this beautiful property. Please select your preferred date and time below. I will be in touch shortly to confirm your appointment.

Schedule a Showing

I would love to show you this beautiful property. Please select your preferred date and time below. I will be in touch shortly to confirm your appointment.

Thank you for your interest in 389 Oxbow Drive, Monument, CO 80132. We are reviewing your request and will be in touch shortly!

Mortgage Calculator

Estimate your monthly mortgage payment, including the principal and interest, property taxes, and HOA. Adjust the values to generate a more accurate rate.
All estimates are provided for informational purposes only. Actual amounts may vary.
$0,000 Your Payment 20 15 65
$0,000 Your Payment

Work with Nick

Listing your home doesn't have to be stressful or overwhelming! You can count on great service with years of experience through each transaction. Contact me today to determine the next steps in fulfilling this rewarding experience.

Follow Me on Instagram