Leave a Message

Thank you for your message. I will be in touch with you shortly.

Explore Properties
4790 Wells Branch Heights 303
SEE ALL PHOTOS
4790 Wells Branch Heights 303
Listed by Russell Brooks, NAV Real Estate Listing Contact: 720-379-3445
For Sale

4790 Wells Branch Heights 303

4790 Wells Branch Heights Unit: 303, Colorado Springs, CO 80923

$334,999
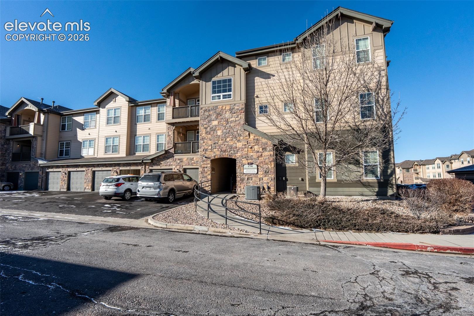
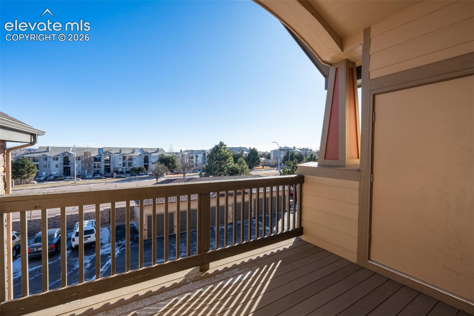
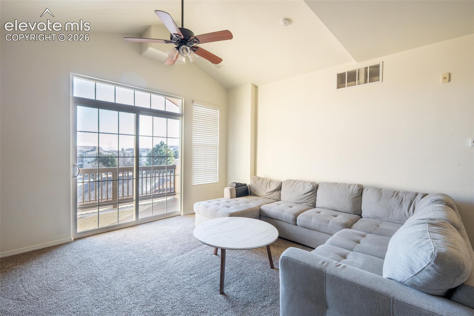
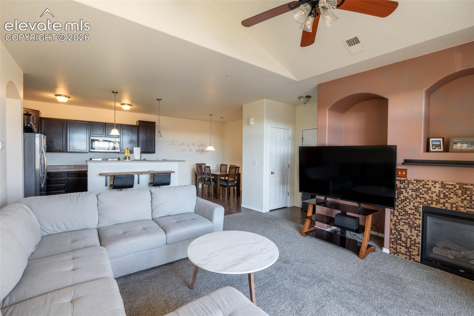
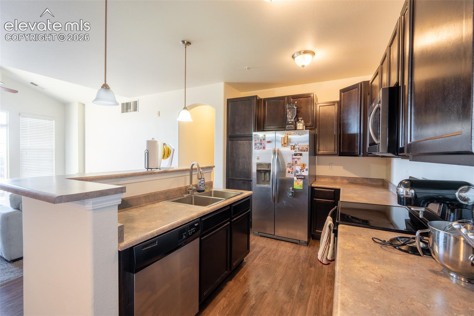
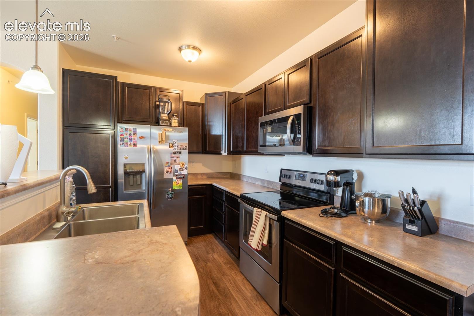
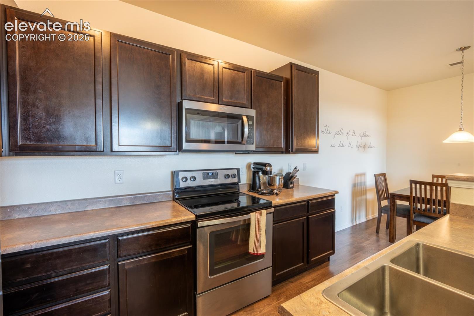
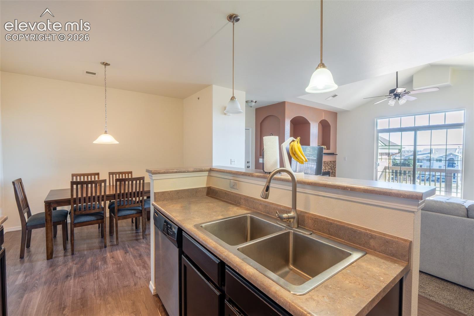
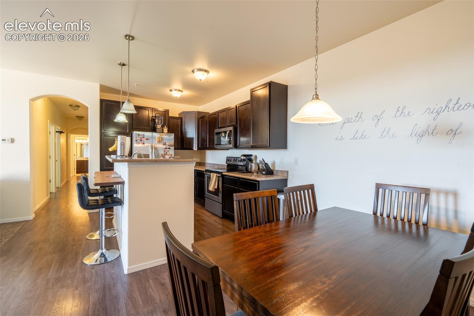
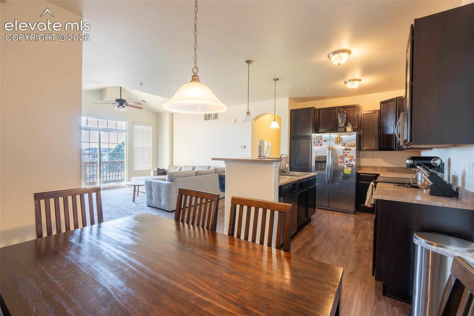
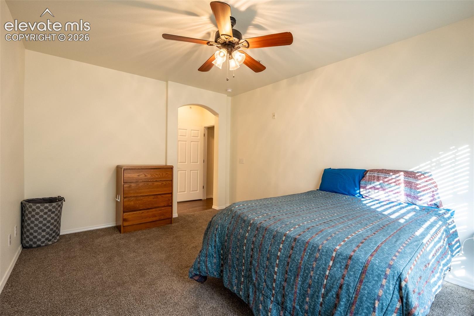
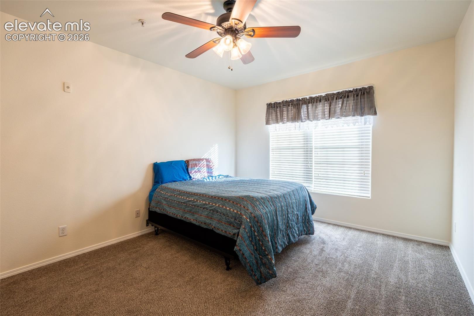
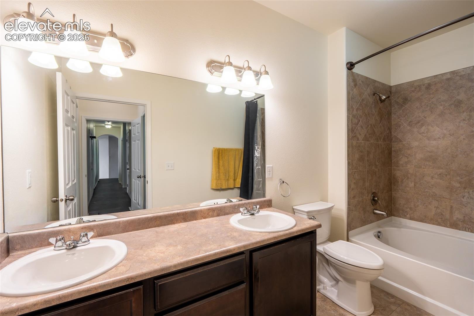
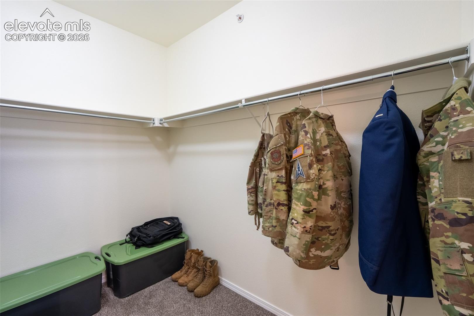
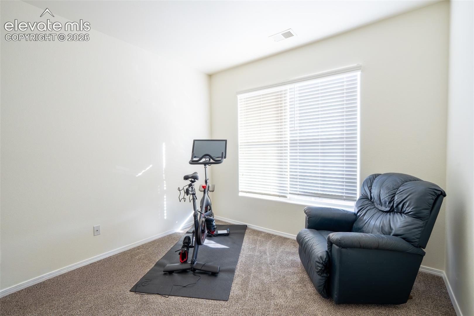
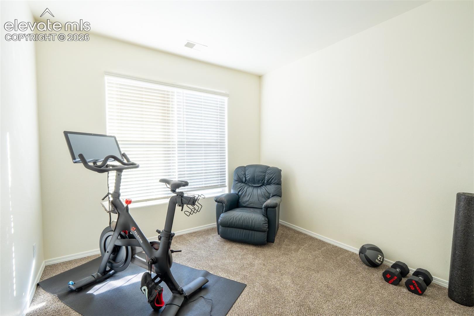
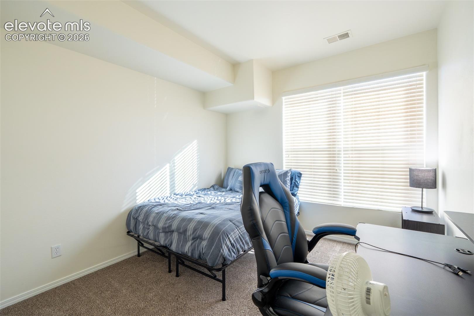
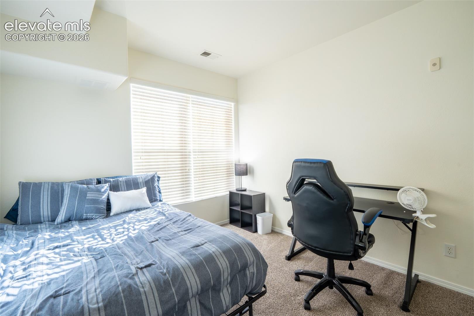
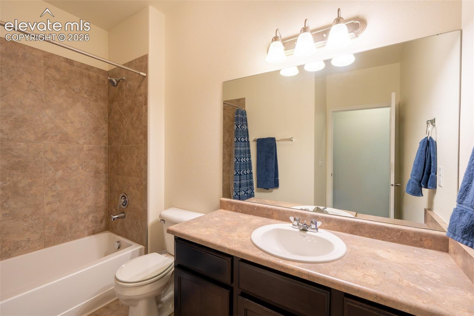
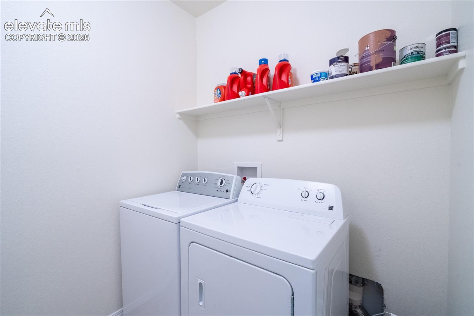
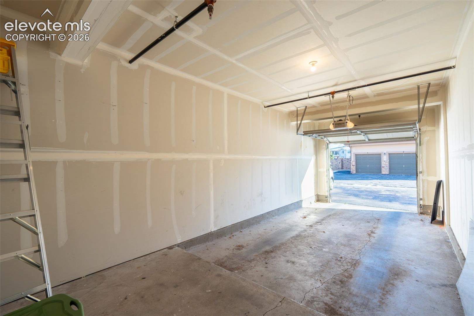
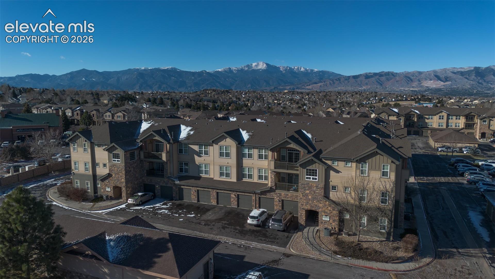
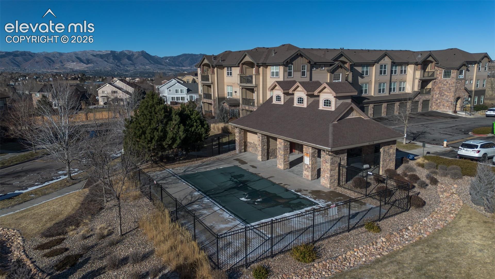
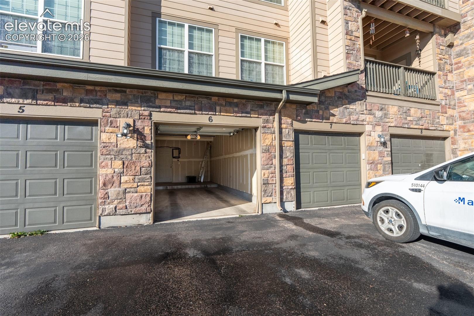
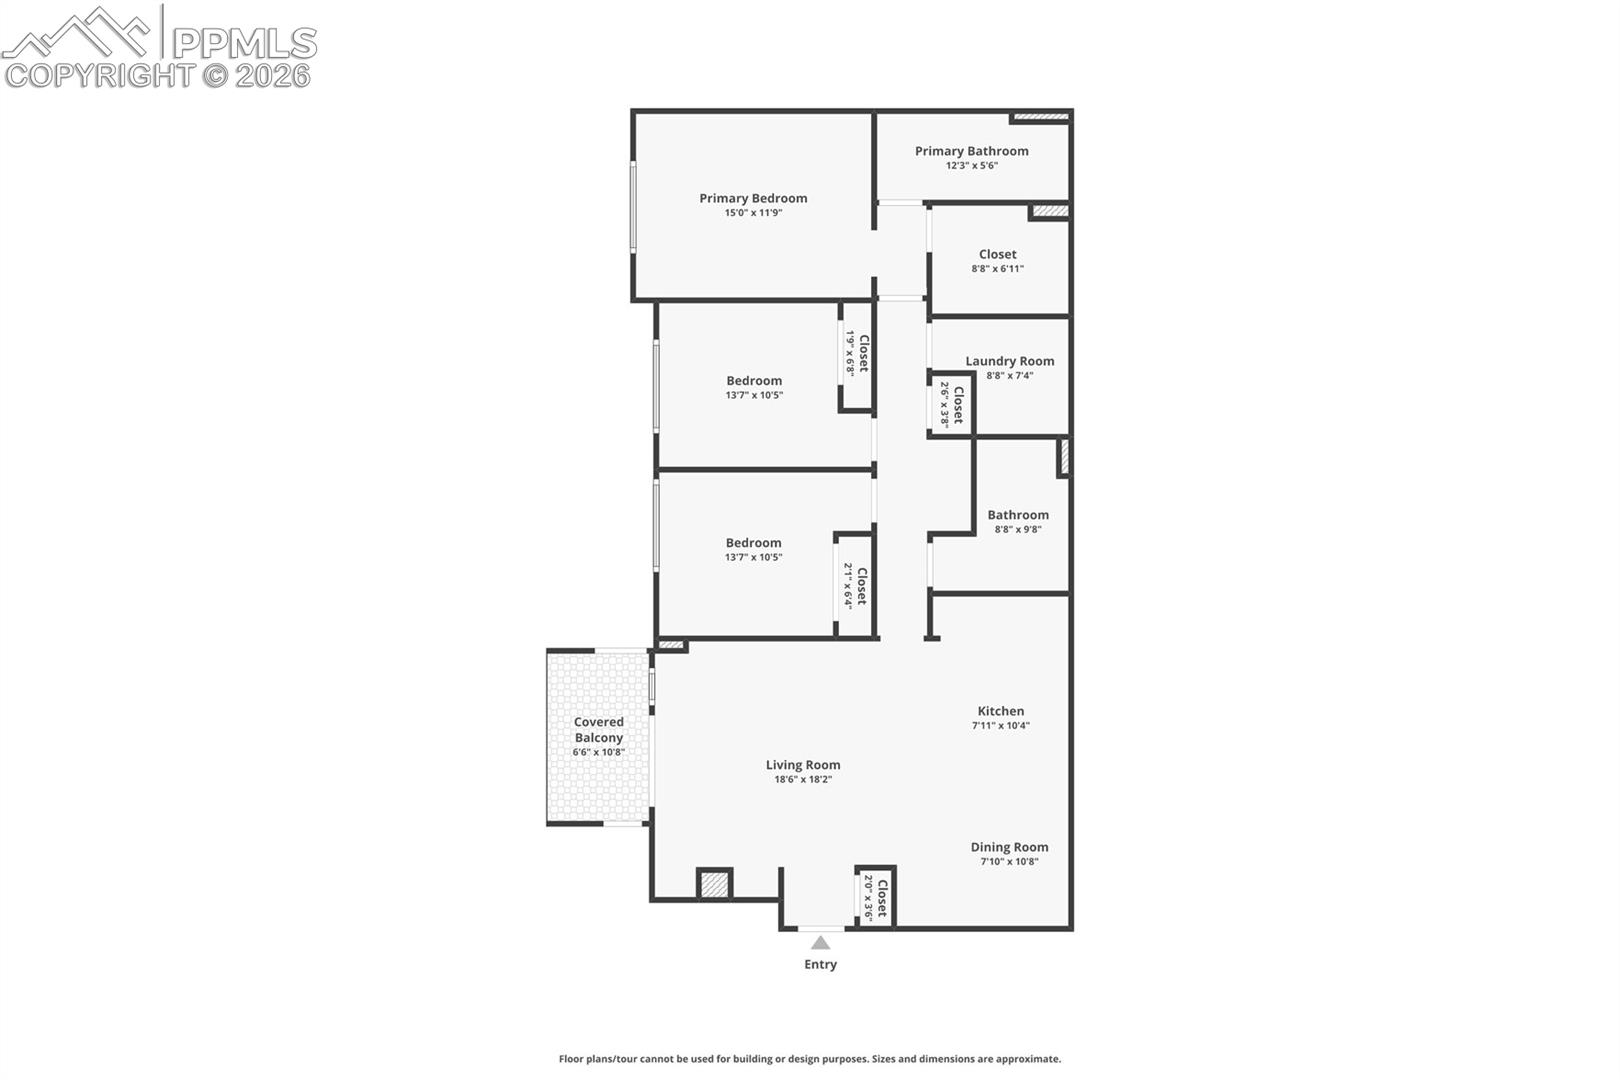
Top-floor living, no neighbors above, only two shared walls, and an oversized attached garage make this spacious 3-bedroom, 2-bath condo a standout for low-maintenance living in Colorado Springs. With 9-foot and vaulted ceilings, abundant natural light, and an open-concept layout, this home offers the space and privacy buyers want without the upkeep of a traditional single-family home. The kitchen features a large center island with bar seating, stainless steel appliances, abundant cabinetry, and a generous pantry, creating a functional space for cooking, entertaining, and everyday living. The kitchen opens to the dining and living areas, while the living room offers a comfortable place to relax around the gas fireplace. The spacious primary suite provides a private retreat with a large walk-in closet, while two additional bedrooms offer flexibility for guests, a home office, hobbies, or additional living space. In-unit laundry adds everyday convenience, and the private covered balcony provides an ideal spot for morning coffee, fresh air, or relaxing outdoors. One of the home's biggest advantages is the oversized attached garage, offering valuable additional space for bikes, tools, outdoor equipment, seasonal items, hobbies, and storage while keeping your vehicle protected from Colorado weather. Enjoy a low-maintenance lifestyle with community amenities including a clubhouse and pool. The HOA also covers most utilities, helping simplify monthly expenses and homeownership. Conveniently located near shopping, restaurants, parks, healthcare, and major commuter routes, this home puts everyday amenities within easy reach. Whether you're looking for a primary residence, downsizing, or seeking more space without the maintenance of a single-family home, this top-floor condo offers an appealing combination of privacy, storage, convenience, and low-maintenance living. Schedule your showing today and see what makes this condo stand out!

3
beds

2
baths

1,473 Sq.Ft. LIVING AREA

Russ Brooks

Russ Brooks

Features & Amenities

Interior

  • total bedrooms3
  • Total bathrooms2
  • full bathrooms2
  • Laundry room Electric Hook-up, Main
  • Flooring Carpet, Ceramic Tile, Luxury Vinyl
  • Fireplace Gas, Main Level, One
  • APPLIANCES Dishwasher, Disposal, Dryer, Microwave Oven, Oven, Range, Refrigerator, Washer
  • other interior Features 6-Panel Doors, 9 Ft Ceilings, Vaulted Ceilings, See Prop Desc Remarks

Area & Lot

  • Status For Sale
  • Living Area1,473 Sq.Ft.
  • Total Area1,473 Sq.Ft.
  • MLS® ID2658196
  • TypeCondo
  • YEAR BUILT2012
  • Architecture StylesRanch
  • School DistrictColorado Springs 11

Exterior

  • Garage Space1.0
  • water SourceMunicipal
  • utilitiesCable Available, Electricity Connected, Natural Gas Connected, Telephone
  • roofComposite Shingle
  • lot featuresSee Prop Desc Remarks, Level
  • parkingAssigned, Attached, Garage Door Opener, Oversized, Concrete
  • HEAT TYPEForced Air, Natural Gas
  • AIR CONDITIONINGCeiling Fan(s), Central Air
  • sewerSewer
  • HOA AmenitiesClub House, Green Areas, Landscape Maintenance, Pool, Sauna

Financial

  • Sales Price$334,999
  • Real Estate Tax $967/yr
  • HOA $335/mo
View Virtual Tour
image

Schedule a Showing

I would love to show you this beautiful property. Please select your preferred date and time below. I will be in touch shortly to confirm your appointment.

Schedule a Showing

I would love to show you this beautiful property. Please select your preferred date and time below. I will be in touch shortly to confirm your appointment.

Thank you for your interest in 4790 Wells Branch Heights Unit: 303, Colorado Springs, CO 80923. We are reviewing your request and will be in touch shortly!

Mortgage Calculator

Estimate your monthly mortgage payment, including the principal and interest, property taxes, and HOA. Adjust the values to generate a more accurate rate.
All estimates are provided for informational purposes only. Actual amounts may vary.
$0,000 Your Payment 20 15 65
$0,000 Your Payment

Work with Nick

Listing your home doesn't have to be stressful or overwhelming! You can count on great service with years of experience through each transaction. Contact me today to determine the next steps in fulfilling this rewarding experience.

Follow Me on Instagram