Leave a Message

Thank you for your message. I will be in touch with you shortly.

Explore Properties
6633 Harvey Lane
6633 Harvey Lane
6633 Harvey Lane
6633 Harvey Lane
6633 Harvey Lane
6633 Harvey Lane
6633 Harvey Lane
6633 Harvey Lane
6633 Harvey Lane
6633 Harvey Lane
6633 Harvey Lane
6633 Harvey Lane
6633 Harvey Lane
6633 Harvey Lane
6633 Harvey Lane
6633 Harvey Lane
6633 Harvey Lane
6633 Harvey Lane
6633 Harvey Lane
6633 Harvey Lane
6633 Harvey Lane
6633 Harvey Lane
6633 Harvey Lane
6633 Harvey Lane
6633 Harvey Lane
6633 Harvey Lane
6633 Harvey Lane
SEE ALL PHOTOS
6633 Harvey Lane
6633 Harvey Lane
6633 Harvey Lane
6633 Harvey Lane
6633 Harvey Lane
6633 Harvey Lane
6633 Harvey Lane
6633 Harvey Lane
6633 Harvey Lane
6633 Harvey Lane
6633 Harvey Lane
6633 Harvey Lane
6633 Harvey Lane
6633 Harvey Lane
6633 Harvey Lane
6633 Harvey Lane
6633 Harvey Lane
6633 Harvey Lane
6633 Harvey Lane
6633 Harvey Lane
6633 Harvey Lane
6633 Harvey Lane
6633 Harvey Lane
6633 Harvey Lane
6633 Harvey Lane
6633 Harvey Lane
6633 Harvey Lane
Listed by Russell Brooks, NAV Real Estate Listing Contact: 720-379-3445
For Sale

6633 Harvey Lane

6633 Harvey Lane, Colorado Springs, CO 80923

$429,995
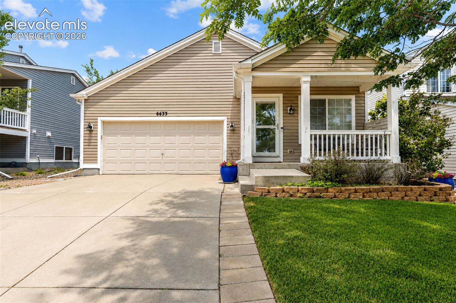
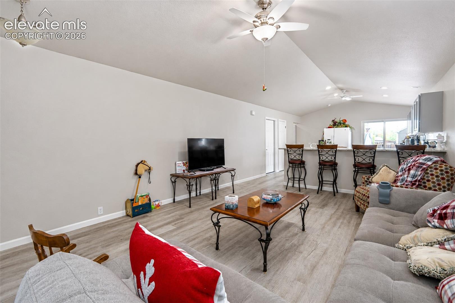
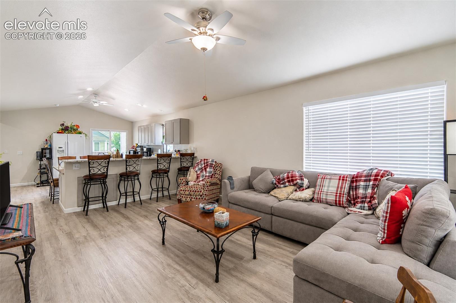
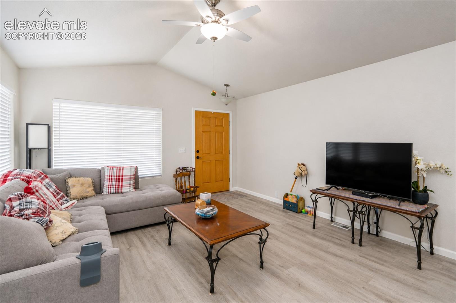
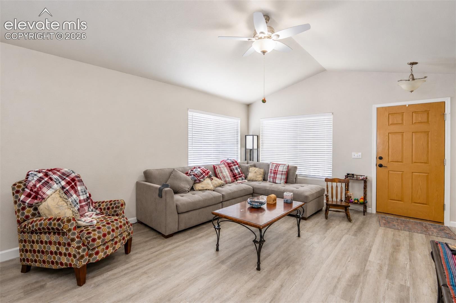
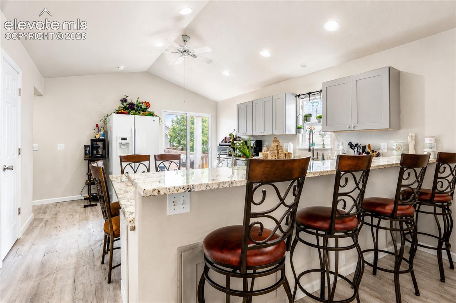
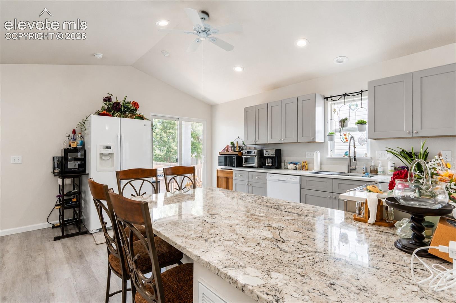
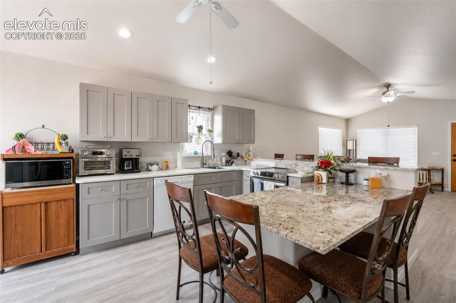
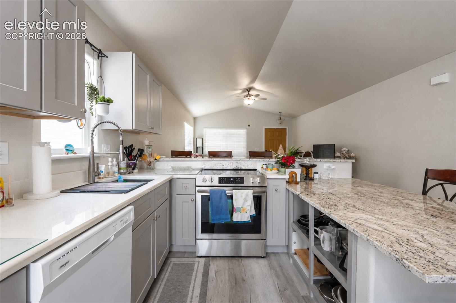
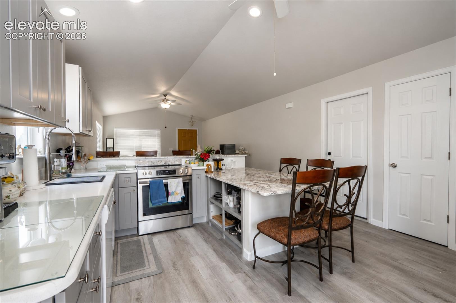
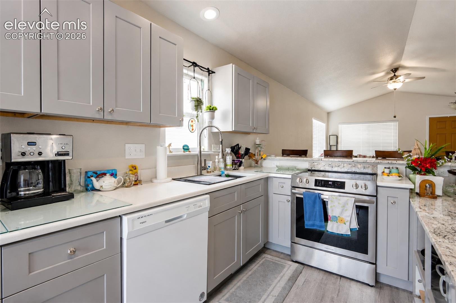
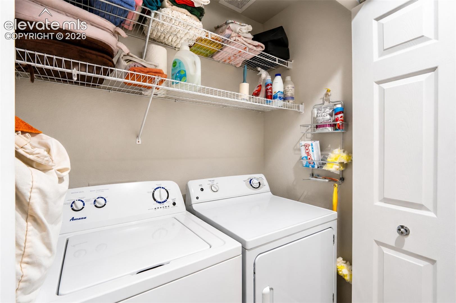
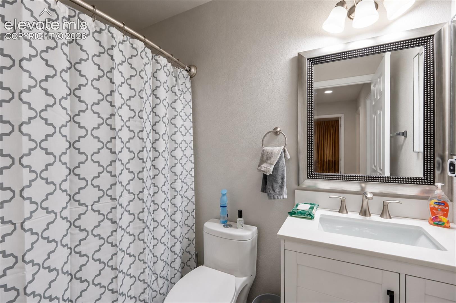
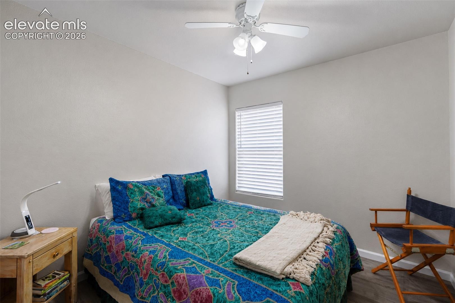
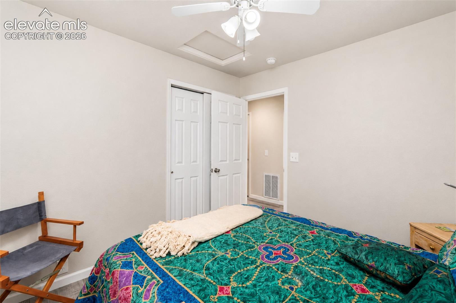
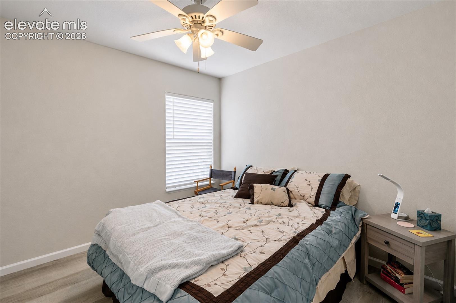
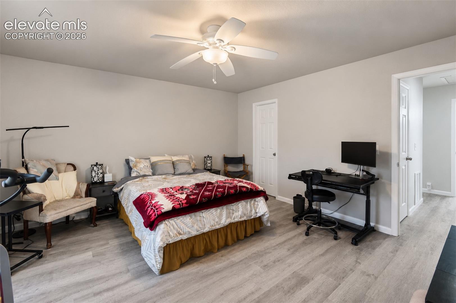
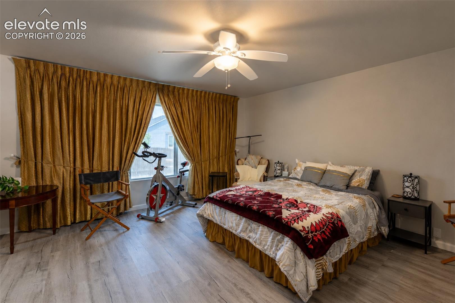
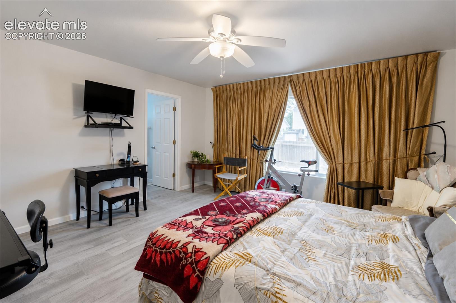
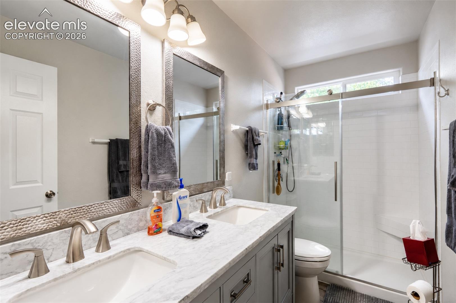
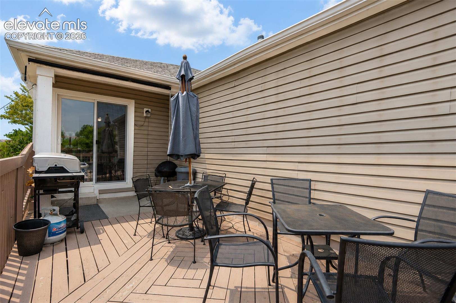
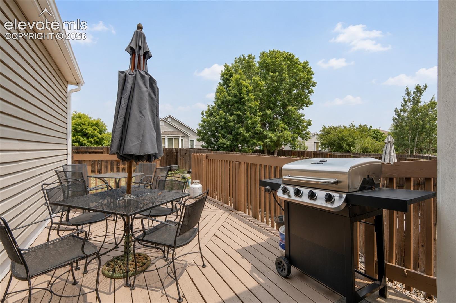
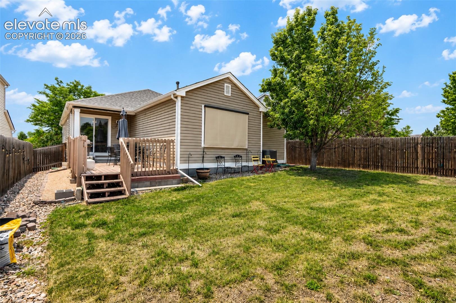
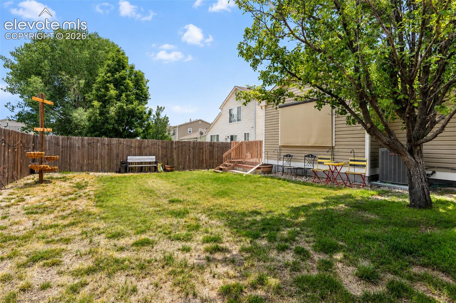
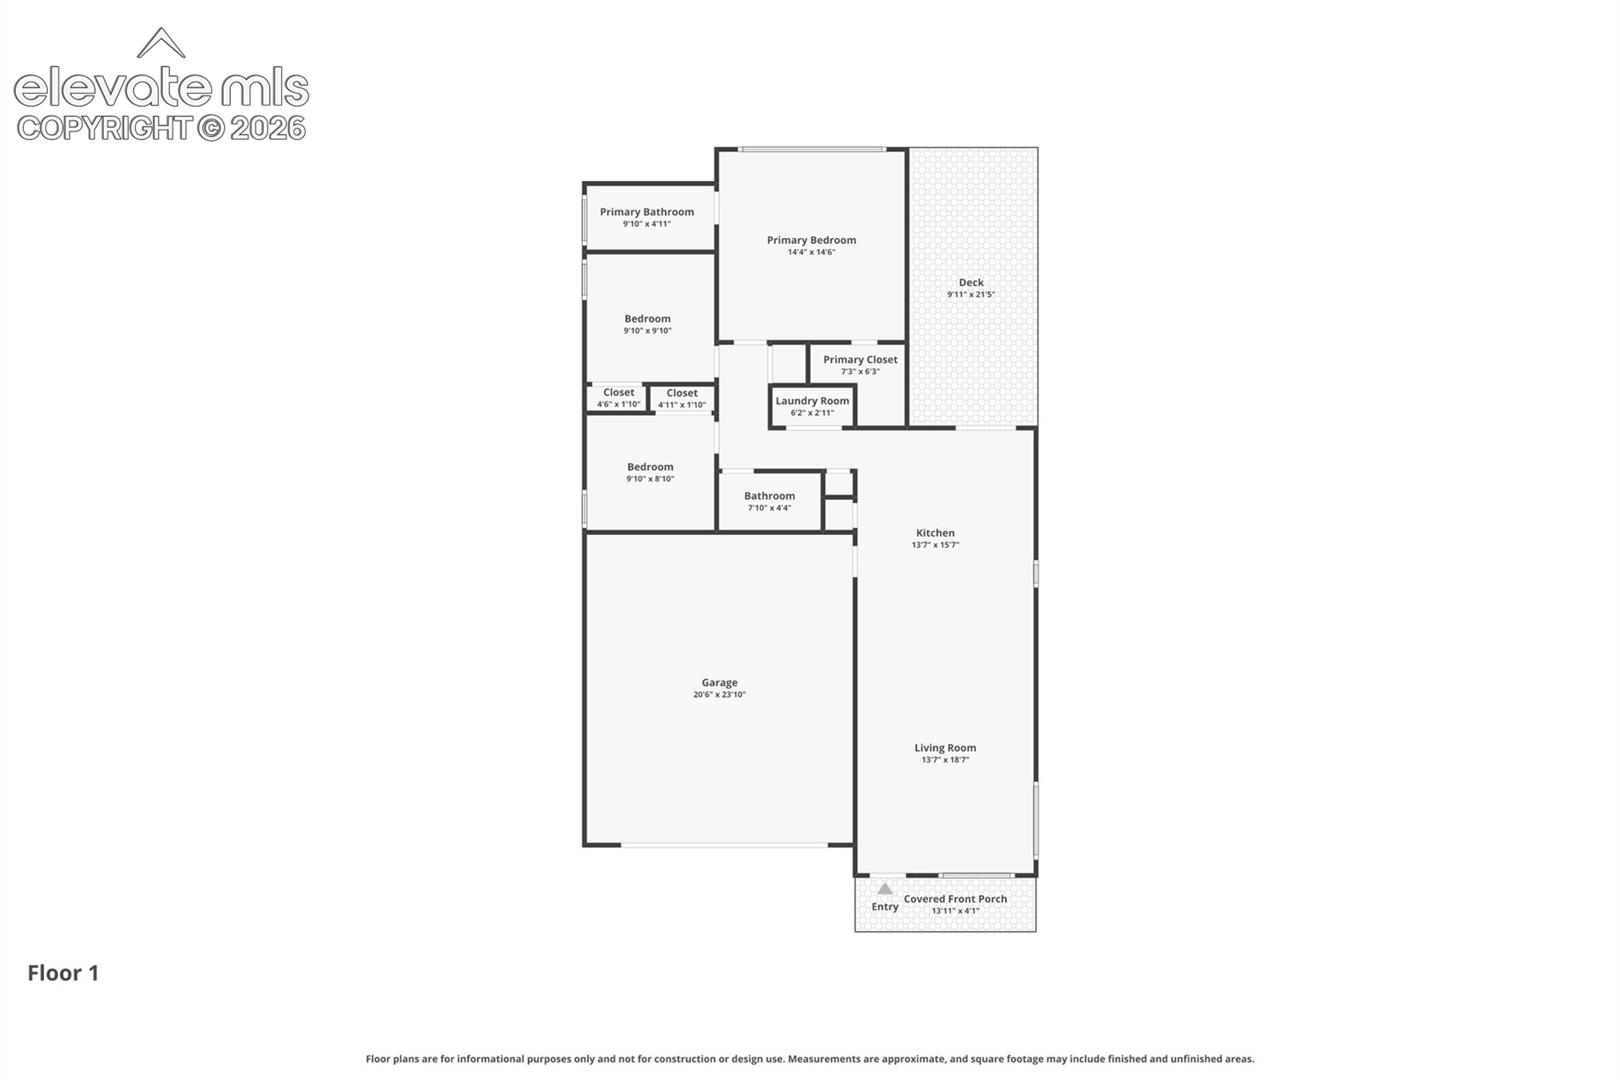
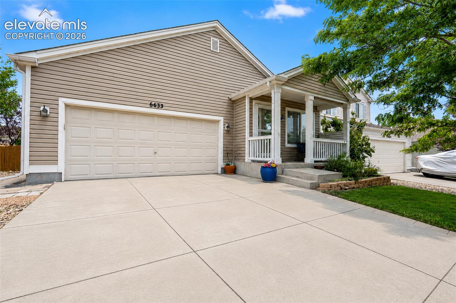
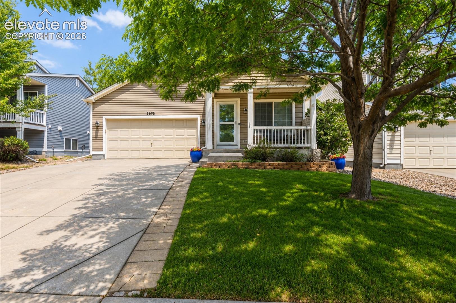
Welcome to this beautifully updated, move-in-ready 3-bedroom, 2-bath ranch offering easy one-level living, an open-concept layout, mountain views, and thoughtful updates throughout. The remodeled main living area creates a bright, spacious feel with the former kitchen wall removed to connect the kitchen, dining, and living spaces. Vaulted ceilings, abundant natural light, newer flooring, updated lighting, fresh interior paint, and updated trim give the home a clean, modern feel. The updated kitchen is the heart of the home, featuring granite and quartz countertops, stainless steel appliances, generous cabinet and counter space, and an open design that makes everyday living and entertaining effortless. The primary bedroom includes an updated shower, while two additional bedrooms offer flexibility for guests, a home office, hobbies, or additional living space. Numerous improvements add comfort and peace of mind, including updated drywall, window coverings, and a whole-house attic fan. The A/C and furnace were installed in April 2024 and have seen minimal use. The washer and dryer are included, making this home truly move-in ready. Step outside and enjoy Colorado living from both the front and back of the home. The front porch captures mountain views, while the back deck overlooks a fully fenced yard with room for pets, gardening, entertaining, or relaxing outdoors. The attached 2-car garage provides convenient parking and storage. Primarily used as a second residence and well maintained, this home offers a great combination of updates, functionality, and location. Enjoy easy access to parks, shopping, restaurants, grocery stores, medical facilities, recreation, and major roads. With an open-concept interior, newer HVAC, mountain views, a fenced backyard, attached 2-car garage, and one-level ranch living, this home checks all the boxes. Explore the 3D tour, interactive floor plan, feature video, and highlighted rooms, then schedule your private showing today!

3
beds

2
baths

1,215 Sq.Ft. LIVING AREA

5,662.8 Sq.Ft. lot

Russ Brooks

Russ Brooks

Features & Amenities

Interior

  • total bedrooms3
  • Total bathrooms2
  • full bathrooms2
  • Laundry room Electric Hook-up, Gas Hook-up, Main
  • Flooring Vinyl/Linoleum
  • Fireplace None
  • APPLIANCES 220v in Kitchen, Dishwasher, Dryer, Microwave Oven, Oven, Range, Refrigerator, Washer
  • other interior Features 6-Panel Doors, 9 Ft Ceilings, Vaulted Ceilings, See Prop Desc Remarks

Area & Lot

  • Status For Sale
  • Living Area1,215 Sq.Ft.
  • Total Area1,215 Sq.Ft.
  • Lot Area5,662.8 Sq.Ft.
  • MLS® ID6299142
  • TypeResidential
  • YEAR BUILT2004
  • Architecture StylesRanch
  • View DescriptionMountain View
  • Elementary SchoolRidgeview
  • Middle SchoolSkyview
  • High SchoolVista Ridge
  • School DistrictDistrict 49

Exterior

  • Garage Space2.0
  • water SourceMunicipal
  • utilitiesCable Available, Electricity Connected, Natural Gas Connected, Telephone
  • roofComposite Shingle
  • lot featuresLevel
  • parkingAttached, Even with Main Level, Garage Door Opener, Concrete
  • HEAT TYPEForced Air, Natural Gas
  • AIR CONDITIONINGAttic Fan, Ceiling Fan(s), Central Air
  • sewerSewer
  • Disability FeaturesHand Rails, Stairs to garage
  • security FeaturesSmart Home Thermostat

Financial

  • Sales Price$429,995
  • Real Estate Tax $1,584/yr
  • HOA $55/3 mos
View Virtual Tour
image

Schedule a Showing

I would love to show you this beautiful property. Please select your preferred date and time below. I will be in touch shortly to confirm your appointment.

Schedule a Showing

I would love to show you this beautiful property. Please select your preferred date and time below. I will be in touch shortly to confirm your appointment.

Thank you for your interest in 6633 Harvey Lane, Colorado Springs, CO 80923. We are reviewing your request and will be in touch shortly!

Mortgage Calculator

Estimate your monthly mortgage payment, including the principal and interest, property taxes, and HOA. Adjust the values to generate a more accurate rate.
All estimates are provided for informational purposes only. Actual amounts may vary.
$0,000 Your Payment 20 15 65
$0,000 Your Payment

Work with Nick

Listing your home doesn't have to be stressful or overwhelming! You can count on great service with years of experience through each transaction. Contact me today to determine the next steps in fulfilling this rewarding experience.

Follow Me on Instagram